Loading...
Serving Port Orange, FL and surrounding areas. (386) 400-1327
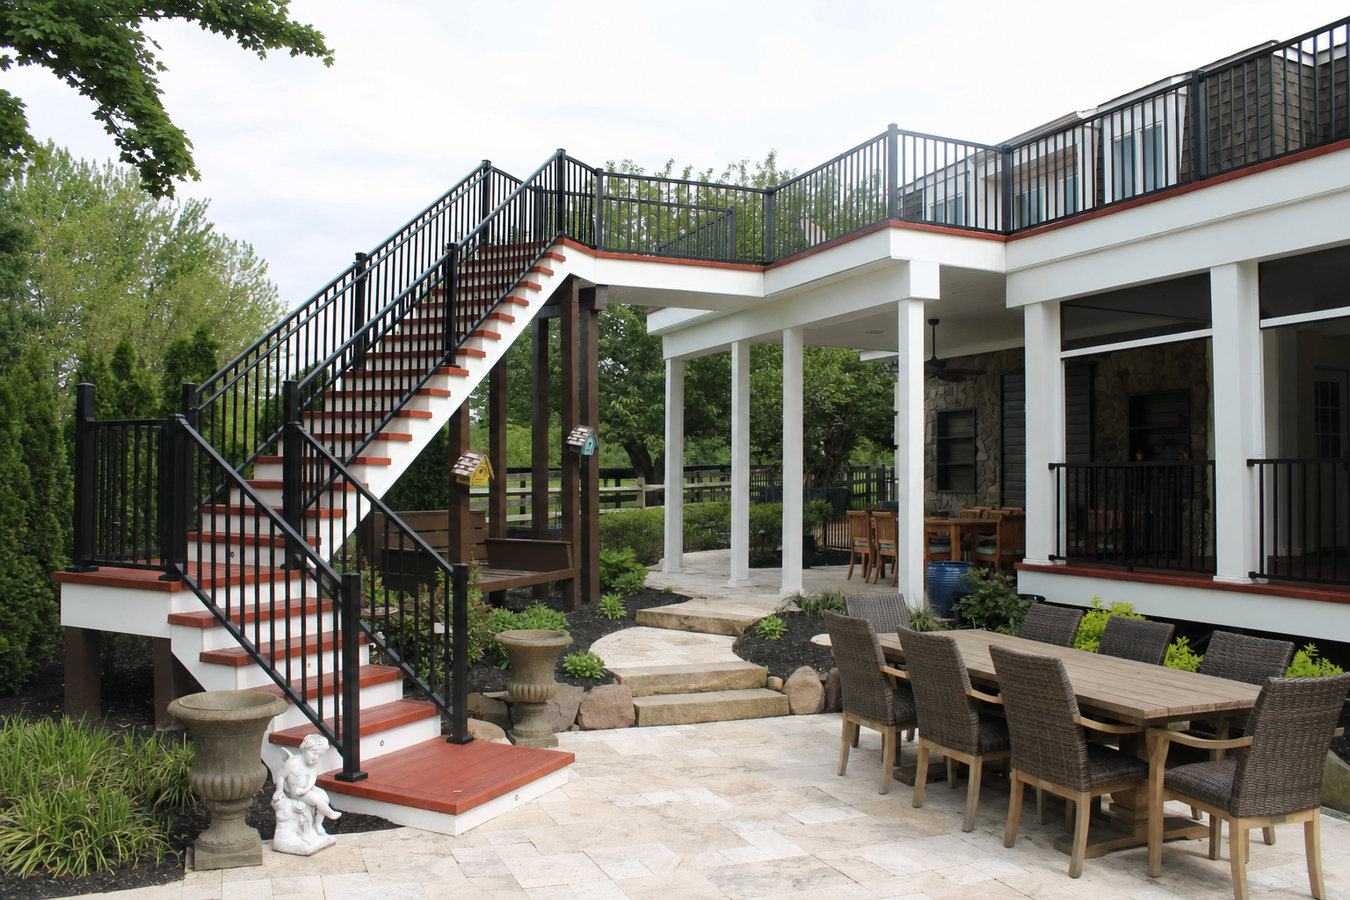
A sloped yard or a tight lot does not have to limit your outdoor space. Multi-level decks turn those challenges into platforms you can actually use.
Multi-level decks in Port Orange are two or more connected platforms built at different heights - each level flat, usable, and linked by built-in stairs - and most two-level projects run one to three weeks of active construction after the city permit is approved.
If your backyard slopes away from the house, a single flat deck leaves you with one usable level and awkward drop-offs on the sides. A multi-level design follows the natural grade of the yard in steps, giving you distinct zones for different activities - dining on one level, lounging on another, or a lower platform closer to a pool or garden. Port Orange lots that grade toward drainage swales or the Halifax River waterfront are exactly the terrain where this approach makes the most practical sense. If you are also thinking about adding a covered area, combining a multi-level design with our custom deck design and build service gives you the most flexibility in working out how each level connects and what each one is meant to do.
Every multi-level deck we build in Port Orange is permitted through the City of Port Orange Building Division, engineered to meet Florida wind-load standards, and built with hardware matched to the coastal climate. We handle the permit process from submission through final inspection - you do not have to navigate that yourself.
If your backyard drops off noticeably from your back door, a single flat deck either ends up too high off the ground at one end or too low to be useful at the other. A multi-level design solves this by following the natural slope of the yard in steps, giving you flat, usable space at each level. This is a common situation in Port Orange neighborhoods built on lots that grade toward drainage swales or waterways.
If you find yourself constantly rearranging furniture to make room for guests, or if the grill ends up crowding the seating area, your deck has outgrown how you use it. Adding a second level can double your usable outdoor space without requiring a full rebuild. Many Port Orange homeowners make this upgrade when their family grows or when they start entertaining more regularly.
Port Orange has a high rate of backyard pool ownership, and one of the most practical reasons to build a multi-level deck is to create a clear transition between a wet pool deck and a dry area for furniture, food, and conversation. A lower level right at pool height and an upper level set back from the water gives each space its own purpose and keeps things safer for kids.
In Port Orange's humid climate, wood decks that have gone several years without maintenance often develop soft or spongy boards - a sign that rot has set in. If pressing your foot firmly on a board causes it to flex more than a quarter inch, or if you notice dark discoloration that does not wash off, the deck may be past simple repairs. Replacing it with a multi-level design and more durable materials is often the smarter long-term choice.
Every multi-level deck starts with the structural engineering - footings sized for Port Orange's sandy coastal soil, framing built to Florida wind-load standards, and hardware chosen for the coastal environment. The surface material can be pressure-treated wood or composite, depending on your maintenance preferences and budget. Composite is the stronger long-term choice in this climate, while pressure-treated wood offers lower upfront cost. For homeowners who want safety and visual interest across all levels, pairing the deck build with our deck railing installation ensures the railing system is planned as part of the project from the start rather than treated as an afterthought.
Beyond the two-level standard, some Port Orange lots call for three platforms or more, especially where a yard steps down significantly toward water. We design each configuration based on your yard grade, how you plan to use each zone, and what the City of Port Orange permit process will require. Built-in stairs, benches, planters, and lighting can all be incorporated during the original build - adding them later is possible but costs more.
Best for lots with moderate slope or homeowners who want to separate a dining zone from a lounge or pool area without a large footprint.
Best for steeply graded lots near water where the yard drops significantly, turning a difficult slope into three distinct usable platforms.
Best for homeowners who want a wet pool level and a dry upper entertaining area connected by built-in stairs, keeping both zones organized and safe.
Best for homeowners with an existing deck who want to add a second platform below or beside it rather than tear out and start over.
Port Orange sits on coastal sandy soil, and many lots - particularly those near the Halifax River, Spruce Creek, and drainage channels that run through residential neighborhoods - grade away from the house toward water or swales. A flat single-level deck on that kind of lot either ends up awkwardly elevated or cuts into the yard in ways that leave usable space behind. The multi-level approach works with the natural grade instead of fighting it. Homes near the Halifax River waterfront also face salt air, which accelerates corrosion on deck hardware. Every structural connection we use on waterfront-adjacent projects is stainless steel or hot-dipped galvanized - the type that resists rust in coastal conditions. This is the detail that separates a deck that still looks right after five Florida summers from one that starts showing rust stains and loose connections within two years. Homeowners in Edgewater deal with similar coastal conditions along the Indian River, and so do homeowners in New Smyrna Beach - the hardware and footing requirements we use in Port Orange carry over to those areas as well.
Port Orange's humid climate also means wood decks without proper materials and maintenance routinely develop rot within a few years. A multi-level rebuild using composite surface boards and pressure-treated structural framing is the combination that holds up longest here. The North American Deck and Railing Association publishes guidance on material selection for different climate zones, and Florida's subtropical conditions are consistently among the more demanding environments for outdoor wood structures. We also check HOA guidelines before finalizing any design - many Port Orange neighborhoods near Spruce Creek and the Williamson Boulevard corridor have design rules that govern deck size, railing style, and visible materials.
When you reach out, we ask a few questions about your yard, how many levels you are thinking about, and what you want to use the space for. We respond within one business day to schedule a site visit.
We come to your yard, measure the space, note the slope and soil conditions, and talk through design options with you. Within a few days, you receive a written estimate that breaks out materials, labor, and permit fees separately.
Once you approve the design and sign a contract, we submit the plans to the City of Port Orange Building Division. Review typically takes one to two weeks. You do not handle the permit process - we do.
Construction starts with concrete footings, then framing, decking surface, stairs, and railings. After the build, a city inspector visits to confirm the work meets the approved plans. We walk you through the finished deck and any care steps before we leave.
Free on-site estimates. Written quote before any work starts. We handle all Port Orange permits.
(386) 400-1327Much of Port Orange sits on sandy coastal soil that does not hold weight the way denser inland soil does. We size and set footings to go below the sandy layer into stable ground - the detail that keeps a multi-level deck from shifting or leaning over time in this specific geography.
We submit plans to the City of Port Orange Building Division and coordinate every required inspection before we consider a job done. Your deck is fully documented and permitted - which protects you when you sell your home or file an insurance claim.
Homes near the Halifax River, Spruce Creek, and the Intracoastal Waterway are exposed to salt air that rusts standard hardware within a few years. We use stainless steel and hot-dipped galvanized fasteners and connectors on every project - the kind that hold up in coastal conditions.
Our estimates break out materials, labor, and permit fees separately so you see exactly what you are paying for before anyone picks up a tool. The Florida Department of Business and Professional Regulation maintains a public license lookup so you can verify our contractor status in under two minutes.
These details add up to a deck that is built for Port Orange specifically - not a generic product installed by a crew that does not know the local soil, the permit office, or the salt air conditions near the water. We have been doing this work in this area long enough to know which shortcuts cause problems two years later.
Code-compliant railing systems for every level of your multi-level deck, installed to meet Florida height and spacing requirements.
Learn MoreA full custom design process for homeowners who want every detail of their deck layout planned before construction begins.
Learn MoreFall and winter build slots in Port Orange fill quickly - reach out now to lock in your project start date.