Loading...
Serving Port Orange, FL and surrounding areas. (386) 400-1327
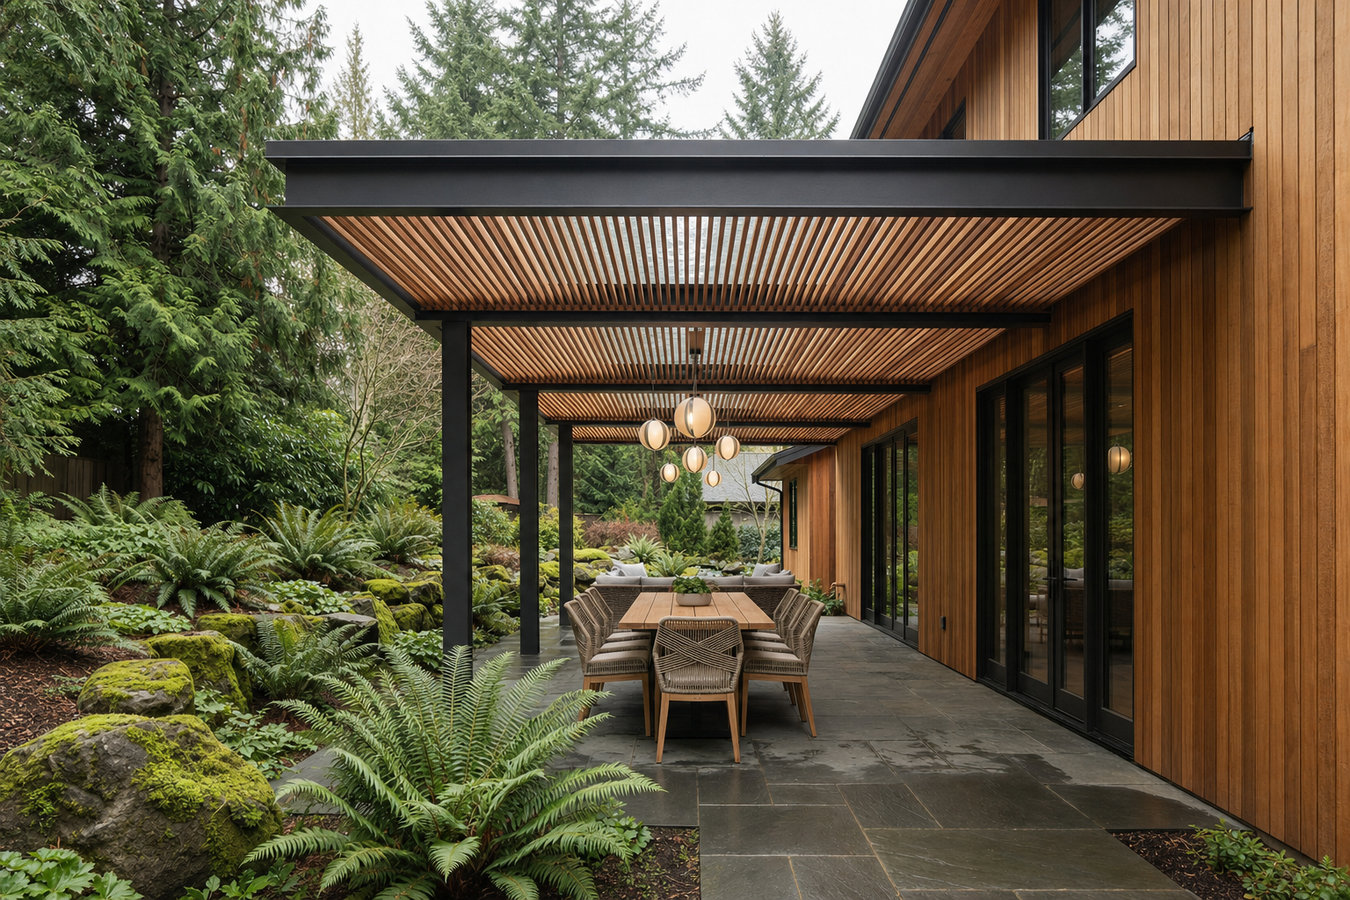
Port Orange summers are brutal on open patios. A properly built covered deck or patio cover lets you use your outdoor space through the heat, the rain, and everything in between.
Covered decks and patio covers in Port Orange give homeowners a permanent overhead structure that makes their outdoor space usable through afternoon storms, intense summer heat, and the nearly daily sun that comes with living in Central Florida - most projects wrap up in three to ten working days once construction begins.
If your backyard sits empty from June through September because the heat and rain make it unusable, a covered structure changes that directly. Many Port Orange homeowners who already have a patio or deck find that adding a solid overhead cover is the single biggest upgrade to how they use their outdoor space. For homeowners who want bug protection in addition to overhead cover, we can combine patio cover work with our screened-in porch and screened deck services in one project.
Every project is permitted through the City of Port Orange Building Department, built with hardware rated for Florida's salt-air coastal environment, and inspected by the city before we call it done. You get a covered outdoor room that is on record, built to local wind-load standards, and ready to use.
If your outdoor space sits unused during Port Orange's long, hot, rainy summer, that is the clearest sign a covered structure would change how you live in your home. When afternoon storms roll in almost daily and the heat index climbs past 100 degrees, an uncovered patio simply is not usable - but a properly covered space with a ceiling fan becomes a genuine extension of your home through those months.
If you already have a pergola or older patio cover and you are noticing rust stains on the posts, soft or discolored wood, or any visible sag in the roofline, those are signs the structure has been compromised by Port Orange's humidity and salt air. A sagging cover is not just an eyesore - it is a safety concern, especially during storm season when wind loads increase.
Florida's UV intensity is among the highest in the country, and Port Orange's summer rain pattern means anything left outside gets alternately baked and soaked. If you are replacing outdoor cushions every year or keeping your grill under a tarp, a permanent overhead cover would protect those investments and make your outdoor space feel like a real room rather than a storage area.
In the Port Orange and Daytona Beach area real estate market, covered outdoor living spaces are a consistent selling point. If your backyard looks bare compared to neighboring homes, a covered deck or patio cover is one of the more cost-effective ways to improve your home's appeal before listing - provided the structure is permitted and documented properly.
We build both attached and freestanding covered structures depending on your yard layout and what your HOA permits. Attached covers tie into your home's existing roofline or wall framing and typically feel like a seamless extension of the house. Freestanding covers anchor to concrete footings in the ground and give you more flexibility on placement. If you want the covered space to also include bug protection, pairing with our screened-in porch and screened deck work creates a fully enclosed outdoor room. For homeowners who prefer a more open-air look with partial shade and less structural footprint, our pergola installation service is worth comparing side by side.
Roofing material options include metal panels, polycarbonate panels, and shingled surfaces that match your home's existing roof. We discuss the trade-offs - noise during rain, heat buildup, appearance, and cost - before you commit to anything. All hardware and fasteners we use are rated for Florida's salt-air coastal environment, not standard steel that rusts out in a few years near the coast.
Best for homeowners who want the covered space to feel like a seamless extension of the home, connected to the existing roofline or wall framing.
Best for homeowners whose yard layout or HOA guidelines make an attached structure impractical, or who want the covered area positioned away from the house.
Best for homeowners who want complete rain and sun protection - metal or polycarbonate panels that keep the space fully dry during Port Orange's afternoon storms.
Best for homeowners who want control over light and shade throughout the day, with motorized slats that open for morning sun and close for afternoon shade or rain.
Port Orange averages more than 230 sunny days per year, but the summer months bring intense heat and near-daily thunderstorms from June through September. Without overhead protection, an exposed patio is genuinely unusable for much of the year in this climate - not just uncomfortable, but soaking wet and dangerously hot. Homeowners in Orange City and Edgewater face similar conditions, but Port Orange's proximity to the Atlantic coast adds salt air to the equation. Standard steel hardware corrodes quickly in this environment, which is why we specify stainless steel or hot-dipped galvanized fasteners on every project - not because it is the cheapest option, but because it is the one that holds up in five years when cheaper hardware would already be rusting.
Florida's wind-load building requirements are among the most demanding in the country because of hurricane exposure, and Volusia County falls firmly within that zone. Any permanent covered structure must be engineered to withstand specific wind speeds - which means deeper footings, heavier-gauge connections, and proper ledger attachment where the cover meets your house. The American Wood Council Deck Construction Guide covers ledger attachment standards that apply to covered deck structures here. A permitted project means a city inspector has verified all of this - and that your covered structure is on your home's official record, not a liability that surfaces when you try to sell.
We respond within one business day. Over the phone we will ask roughly how large the space is, whether you want an attached or freestanding structure, and whether you have any HOA requirements - so we can come prepared to the site visit rather than asking you the same questions twice.
We come to your property, measure the space, check for any underground utilities or irrigation lines, and discuss roofing material options. You receive a written estimate that breaks down every part of the project - not a single number with no detail. If your neighborhood has an HOA, we will ask to see any relevant guidelines at this stage.
We submit the permit application to the City of Port Orange Building Department after you sign the contract. Approval typically takes one to three weeks. If your community requires HOA design review, we help you prepare that submission and run both processes as close to parallel as possible so you are not waiting twice.
Most covered deck and patio cover projects take three to seven working days on-site. Once construction is complete, the city sends a building inspector to verify the work meets local wind-load and structural requirements. We coordinate that inspection and walk you through the finished space - including any moving parts like louvered panels or ceiling fan wiring - before calling the job done.
Free written estimate. No obligation. We handle permits and HOA coordination on your behalf.
(386) 400-1327Port Orange's proximity to the Atlantic and the Intracoastal Waterway means standard steel hardware corrodes fast. Every fastener, bracket, and connection point we use is specified for this coastal environment - stainless steel or hot-dipped galvanized, not the same hardware a contractor would use inland. That detail is what separates a structure that looks solid in year five from one that is already showing rust stains.
Volusia County sits within Florida's high-velocity wind zone, and covered structures here must be engineered to meet those requirements. We use deeper footings, heavy-duty metal connectors at every joint, and properly bolted ledger attachment for attached covers. The North American Deck and Railing Association sets industry best practices for this type of construction - see nadra.org.
Every covered deck or patio cover project we build is permitted through the City of Port Orange Building Department before a single post goes in the ground. We submit the application, coordinate the final inspection, and give you a copy of the passed inspection for your home records. That documentation matters when you sell - and it means the city has verified your structure is safe.
Port Orange has a large number of planned communities - particularly around Spruce Creek and Venetian Bay - where HOAs govern outdoor structure appearance, materials, and setback distances. We know which neighborhoods have active review processes and help you get written HOA approval before construction starts. Your finished structure is compliant from day one.
Coastal-rated hardware, proper wind-load engineering, permitting through the city, and HOA coordination handled before a single board goes up - those are the standards we hold every covered deck and patio cover project to in Port Orange.
Open-air overhead structure for partial shade and visual definition without the full enclosure of a solid patio cover.
Learn MoreAdd screening to your covered space for bug and debris protection while keeping the open-air feel.
Learn MorePermit slots fill up fast in spring - get your estimate now and lock in your start date before Port Orange's hottest months hit.